Overview
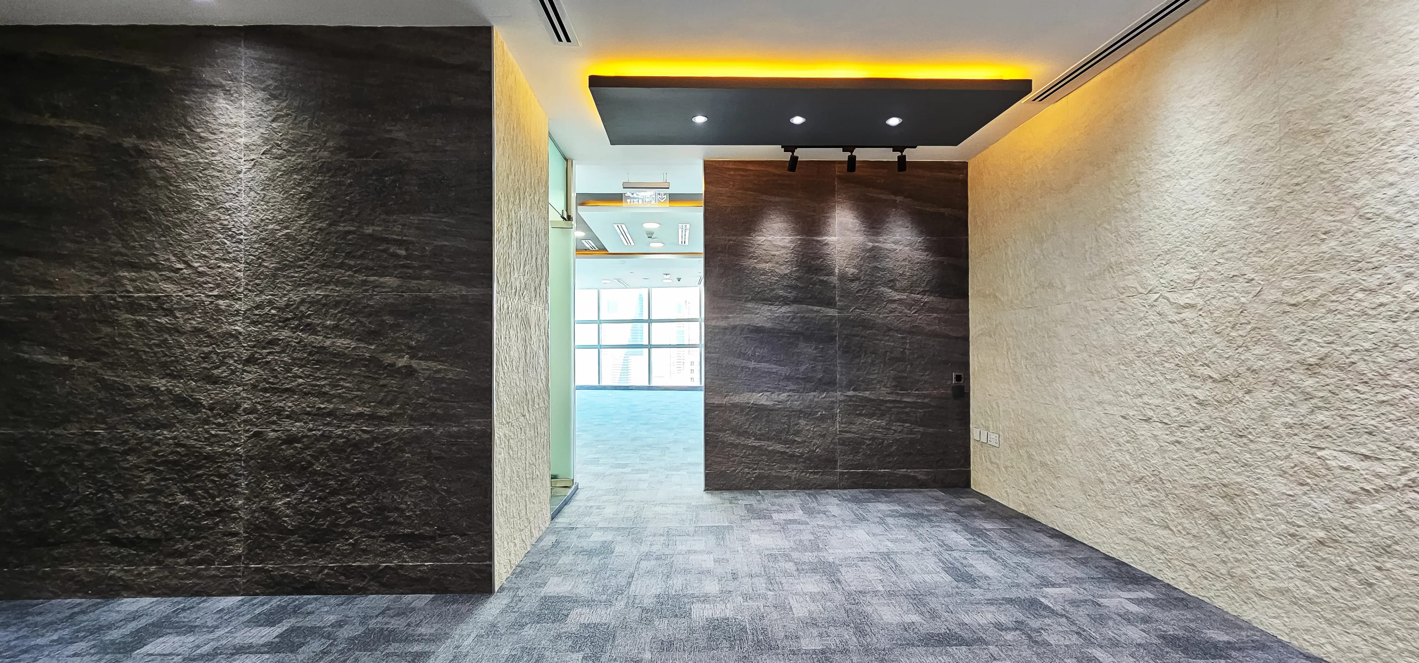
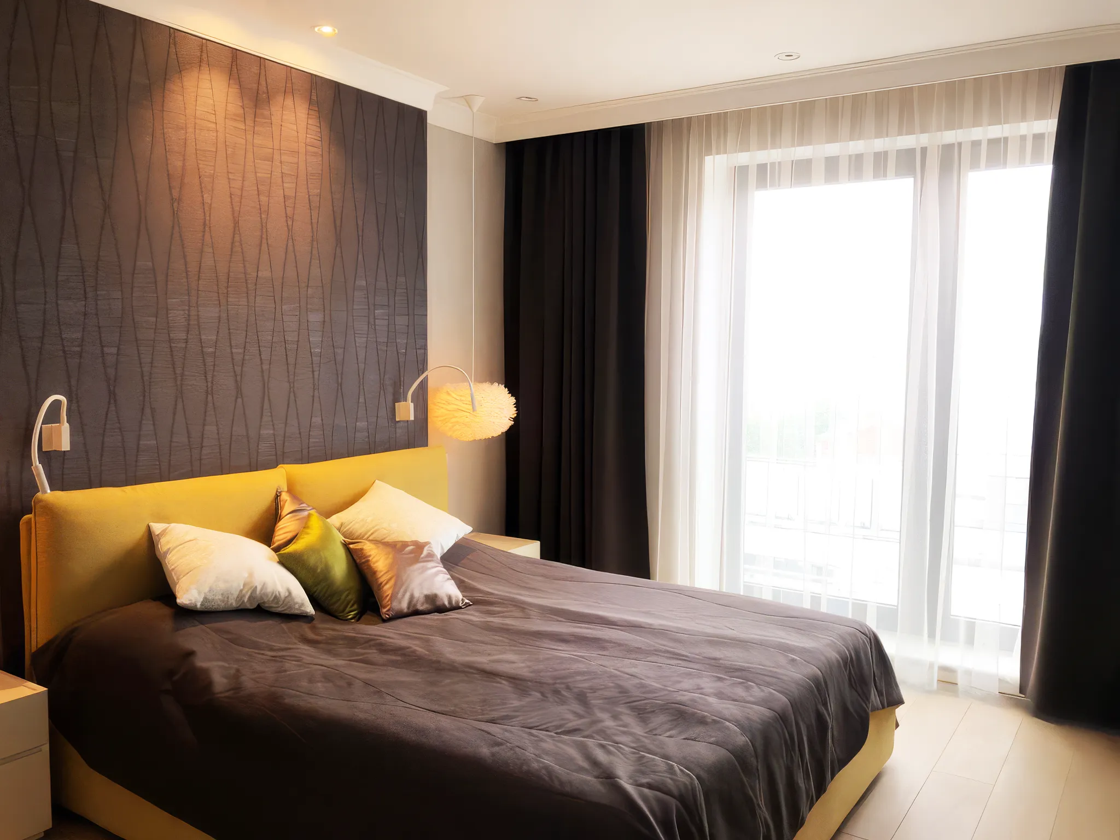
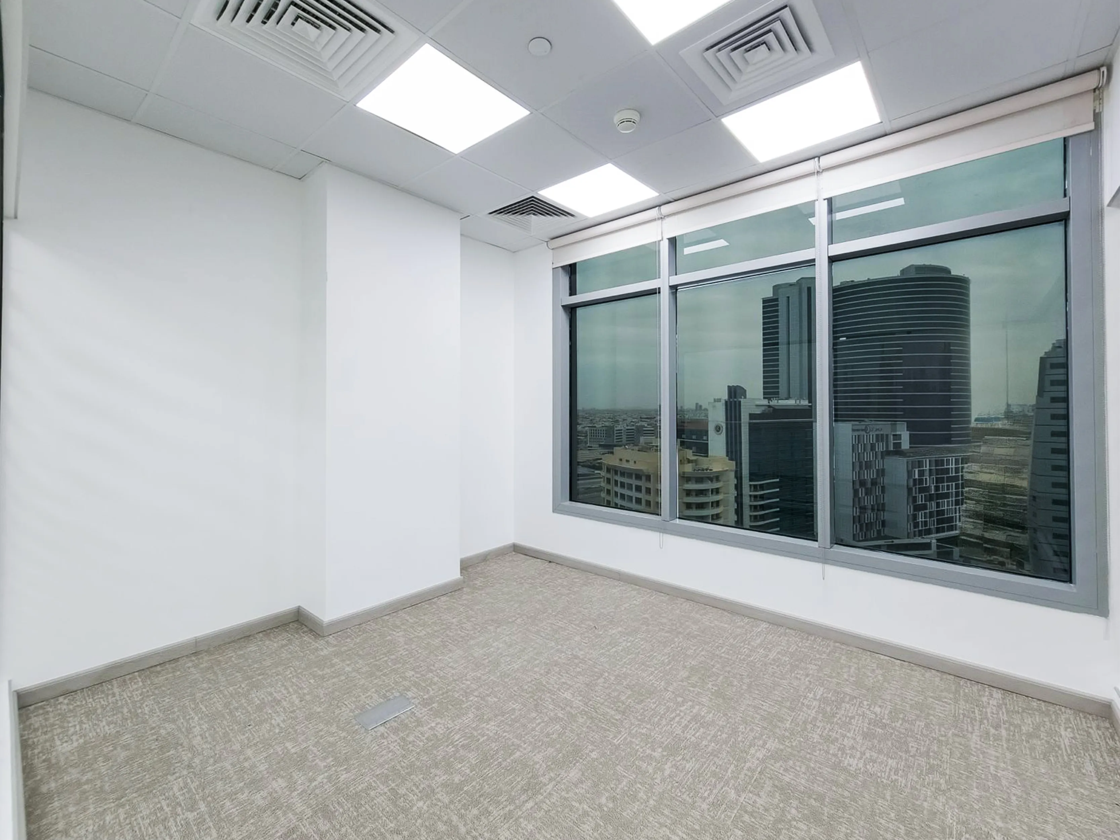
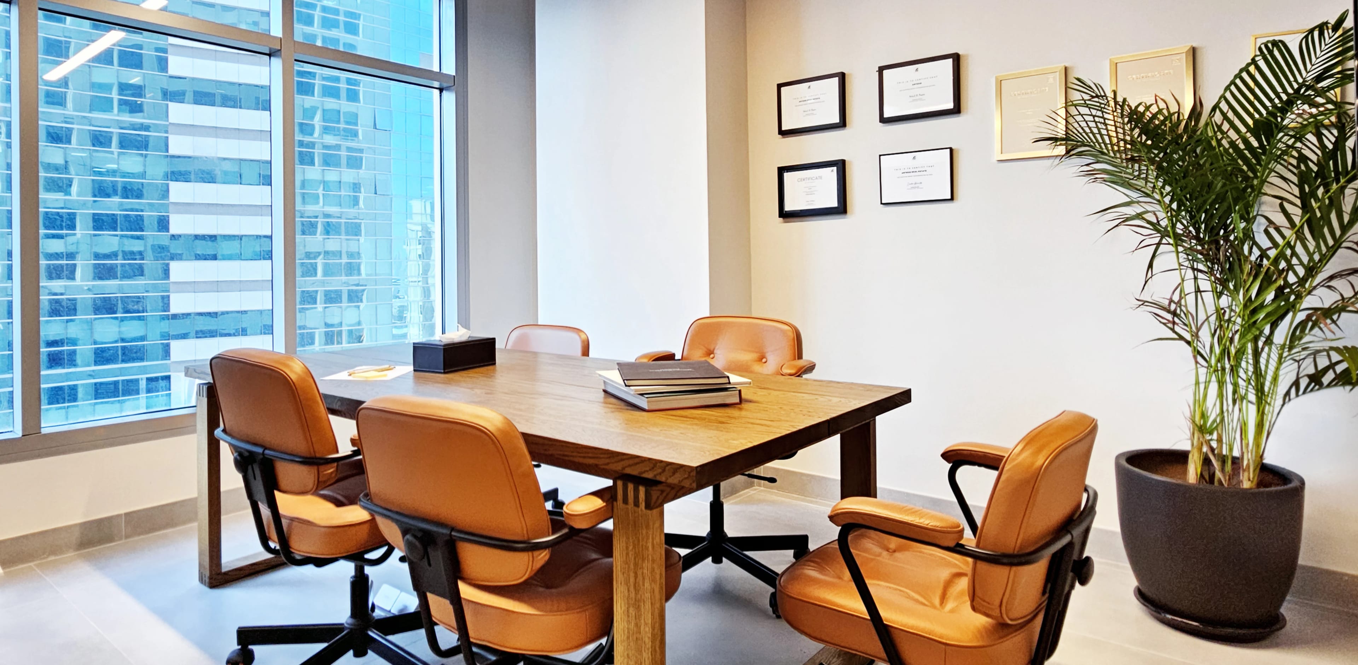
Complete office renovation featuring a full interior refurbishment, the creation of new functional areas, and upgrades to the electrical and network infrastructure. The office was transformed from an empty space into a modern, practical workspace designed for the team's daily operations.
Challenges
Completely renovate the office by replacing the existing finishes, creating new workspaces and a meeting room, and upgrading the electrical and data infrastructure.
Solutions
The project began with the complete demolition of the existing ceiling and flooring, followed by a full refurbishment of the office. We installed drywall walls for the kitchen area, a glass partition and glass door for the meeting room, and laid new floor tiles throughout the space. The walls and ceilings were finished and repainted to achieve a clean, modern look. The engineering systems were also upgraded by replacing floor boxes for power and data connections and installing additional electrical and network cabling to support the new office layout.
Gallery